
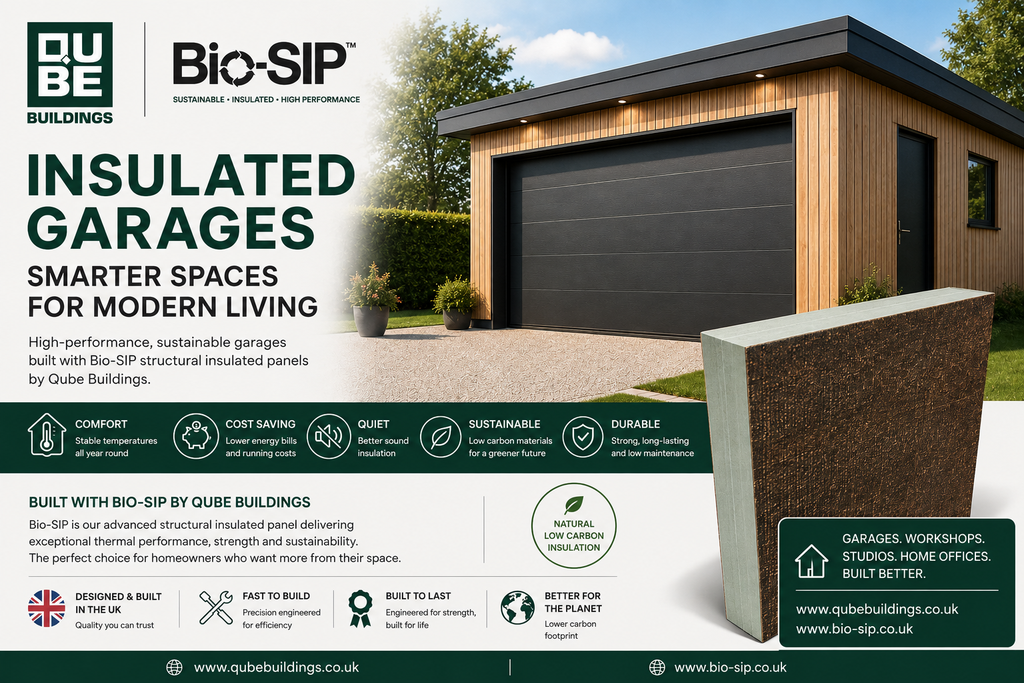
For many homeowners, the traditional garage is becoming something more than somewhere to park a car. That is why insulated garage are becoming an increasingly attractive option for homeowners looking to make better use of the space around their property.
A modern garage can be a workshop, home gym, hobby room, home office, studio, storage space or a combination of all of these. But if the building is cold, damp, difficult to heat and uncomfortable for much of the year, it can quickly become a space that is used less than it should be.
At Bio-SIP, we believe the structure behind the building is just as important as how it looks. Working with Qube Buildings, our Bio-SIP structural insulated panel system provides a high-performance building solution designed to create comfortable, durable and versatile spaces.
What is an insulated garage?
An insulated garage is designed with insulation incorporated into the building envelope rather than relying on an uninsulated timber or masonry structure.
The aim is simple: reduce heat transfer through the walls and roof, helping the building maintain a more stable internal temperature.
That can make a significant difference when a garage is being used for more than vehicle storage.
A conventional uninsulated garage can become extremely cold in winter and excessively warm in summer. For someone using the space as a workshop, gym, office or studio, that can make it uncomfortable and expensive to use.
An insulated garage provides a much better starting point for creating a genuinely usable space throughout the year.
Why choose an insulated garage?
1. A more comfortable space
The biggest advantage is usability.
If your garage is going to be used regularly, maintaining a more stable internal environment matters. Insulation helps reduce heat loss during colder weather and limits heat gain when temperatures rise.
This can make an insulated garage considerably more comfortable for working, exercising, pursuing hobbies or simply spending time in.
It also means the space does not have to be treated as a seasonal building that sits unused for several months of the year.
2. More than somewhere to park a car
The modern garage can serve many purposes.
An insulated garage could become:
- A home workshop
- A home gym
- A garden studio
- A home office
- A hobby or creative space
- A secure storage area
- A cycling or outdoor equipment room
- A dedicated space for tools and machinery
- A combination of garage and lifestyle space
For homeowners who are running out of room inside the house, creating a dedicated space outside can be a practical alternative to moving or undertaking a major extension.
The key is designing the building so that it is capable of supporting how you actually intend to use it.
Why Bio-SIP is well suited to insulated garages
Bio-SIP is a structural insulated panel system designed to combine structural performance and insulation within a single building component.
This is particularly useful for buildings such as garages, where achieving a strong, efficient structure without unnecessarily complicated construction is important.
Rather than treating the structure and insulation as completely separate elements, a SIP-based construction system integrates them into the wall and roof build-up.
For homeowners, the result is a building envelope designed around thermal performance, structural strength and efficient construction.
For Qube Buildings, Bio-SIP provides the building system behind a range of sustainable life-space solutions.
Insulation matters even more when a garage becomes a workspace
There is an important difference between building a garage purely for vehicle storage and building one that people will use regularly.
If the building is going to contain a workbench, gym equipment, computers, tools or other possessions, temperature and moisture control become much more important considerations.
A well-designed insulated garage can provide a more controlled environment than a basic uninsulated outbuilding.
That can also make it easier to consider heating, lighting and other services as part of the overall design.
The objective isn’t simply to make a garage warmer. It is to create a building that can be used comfortably and efficiently for its intended purpose.
Insulated garage workshops
For anyone who enjoys DIY, woodworking, mechanics, gardening or making things, a garage workshop can be an incredibly valuable addition to a home.
But workshops often contain tools, machinery and materials that are not ideal in an unheated, poorly insulated environment.
An insulated structure provides a better foundation for a dedicated workspace, while good ventilation, appropriate electrical installation and suitable finishes can be incorporated into the overall design.
It also means you can spend more time in the workshop without having to wait for the weather to improve.
Insulated garages for home offices
The rise of hybrid and home working has changed the way homeowners think about additional space.
Working from the kitchen table may be fine occasionally, but a dedicated office can provide much better separation between work and home life.
An insulated garage or garage-style garden building can provide that separation without necessarily extending the main house.
With appropriate windows, doors, lighting, heating and connectivity, the building can become a comfortable working environment rather than simply an adapted storage area.
The same principle applies to studios, creative spaces and hobby rooms.
Better use of the space around your home
One of the biggest advantages of an insulated garage is that it can unlock space you already have.
For homeowners with sufficient garden or driveway space, a carefully designed detached building can provide additional floor area without changing the footprint of the main house.
It can also be designed to complement the property.
Modern cladding, glazing, garage doors and roof designs mean an insulated garage does not have to look like an afterthought. It can become a considered part of the property and its wider landscape.
Sustainability and building smarter
The way we build is becoming increasingly important.
Homeowners are looking not only at the appearance and cost of a new building, but also at how efficiently it can be constructed, how much energy it may require during use and what materials are being used.
Bio-SIP has been developed with these considerations in mind.
The system combines insulation and structural performance within the panel, supporting an efficient approach to building construction.
For Qube Buildings, using Bio-SIP also forms part of a wider approach to creating sustainable, high-performance life spaces.
The goal is not simply to build another garage. It is to create a building that is useful, efficient and capable of adapting to the changing needs of the homeowner.
How quickly can an insulated garage be built?
One of the attractions of panelised construction is the potential for efficient assembly.
Bio-SIP panels are manufactured as part of a system designed for straightforward construction, helping reduce unnecessary complexity on site.
Qube Buildings uses a modular approach across its building range, with UK manufacturing and assembly forming part of its construction model.
The exact installation time will depend on the size, specification, groundworks, access and finishing requirements of each project.
That is why good planning is important before construction begins.
What about planning permission and Building Regulations?
This is an important consideration for anyone planning an insulated garage in the UK.
Planning permission is not automatically required for every detached garage, but permitted development rules have specific conditions relating to matters such as location, height, size and how the building is used. GOV.UK guidance also makes clear that permitted development rights do not remove other requirements, such as Building Regulations where they apply.
Building Regulations requirements also depend on the building.
For example, certain small detached garages can be exempt from Building Regulations subject to conditions relating to floor area, use, distance from boundaries and construction. Larger buildings, attached garages and buildings intended for other uses may have different requirements.
If you are planning an insulated garage, workshop, office or studio, it is therefore important to check the requirements that apply to your particular property and proposed building before starting work.
Designing an insulated garage around the way you live
There is no single “best” garage design.
The right solution depends on what you want the building to do.
A car-focused garage may prioritise vehicle access, storage and security. A workshop may need additional electrical capacity, work surfaces and ventilation. A home office may require larger windows, heating, data connectivity and acoustic considerations.
That is why the design process matters.
With Qube Buildings and Bio-SIP, the building can be considered as a complete system rather than simply a box with a door.
The structure, insulation, external appearance, doors, windows, internal finish and intended use can all be considered together.
Is an insulated garage worth it?
If your garage is only going to store a car occasionally, basic construction may be sufficient.
But if you want to create a space that you can genuinely use throughout the year, insulation becomes much more important.
An insulated garage can provide a more comfortable environment, support more efficient heating, reduce heat transfer and make the building considerably more versatile.
Most importantly, it changes the way you think about the building.
Instead of asking, “Where can I put the car?”, you can ask:
“What could I do with this extra space?”
That might be a workshop. A gym. An office. A studio. A hobby room. Storage. Or simply a well-designed garage that is comfortable to use whenever you need it.
Build better with Bio-SIP
At Bio-SIP, we believe better buildings start with better building systems.
Our structural insulated panel technology provides the basis for high-performance buildings designed around strength, insulation and efficient construction.
Combined with Qube Buildings’ approach to modular building design and construction, Bio-SIP can help create insulated garages and other residential buildings that are designed for the way people live today.
If you are considering an insulated garage, workshop, studio or home office, we’d be happy to discuss what is possible.
Explore Qube Buildings:
www.qubebuildings.co.uk
Bio-SIP. Sustainable. Insulated. High Performance.